Intermunicipal Museum of History and Society of Gonesse


A Landscape that Creates Meaning
The transformation of the former Gonesse hospice into the Intermunicipal Museum of History and Society is a comprehensive project that brings together multiple design disciplines and challenges across every scale.
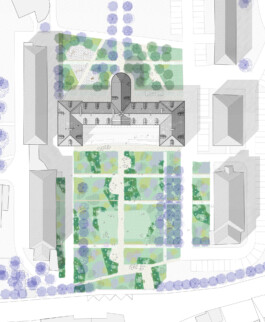
The landscape forms the prelude to the museum narrative. Through the careful treatment of boundaries, the clarity of spatial sequences and the generosity of its planted environments, the project establishes a unifying setting capable of creating meaningful connections between heritage and contemporary architecture, public space and exhibition design, residents and visitors, patients and researchers.
The garden becomes an integral part of the museum experience. It structures circulation and guides visitors toward the new entrance through a sequence of planted terraces shaped by subtle changes in topography. Intimate alcoves, conceived as "discovery pockets", offer visitors their first sensory and interpretive encounter with the site.
A Renewed Identity
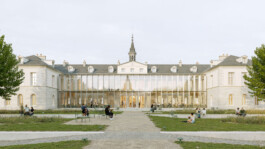
The existing building, defined by its highly ordered grid and strong axial symmetry, suffers primarily from a lack of openness toward its surroundings. Welcoming every audience within the active hospital campus requires a building that is far more permeable and inviting.
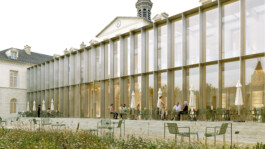
The extension provides this renewed identity. Positioned between the two lateral wings, its fully glazed envelope plays with reflections and transparency throughout the day. It simultaneously reveals the heritage qualities of the historic hospice while expressing a distinctly contemporary architectural language toward the city.
The Extension as a Connecting Spine
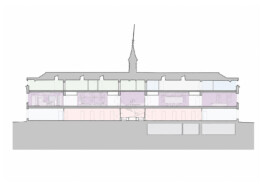
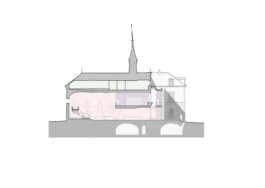
Running along the south façade of the central building, the gallery forms a slender glazed volume measuring 36 metres long, 7.5 metres high and only 4 metres wide. Its compact footprint minimizes intervention on the existing structure.
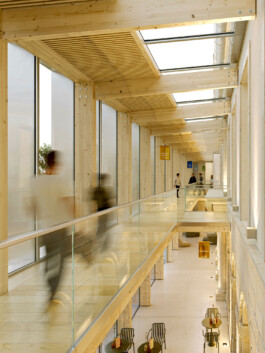
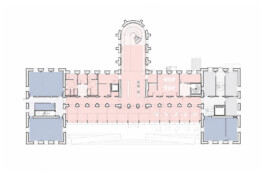
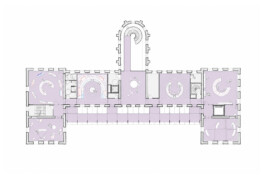
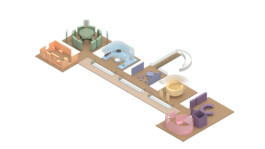
At first-floor level, a two-metre-wide gallery serves the seven permanent exhibition sequences. Responding directly to the competition brief, the circulation follows a comb-shaped organization, allowing visitors to enter or leave the exhibition after each gallery and freely compose their own route.
The gallery therefore becomes the physical and conceptual link between every exhibition module.
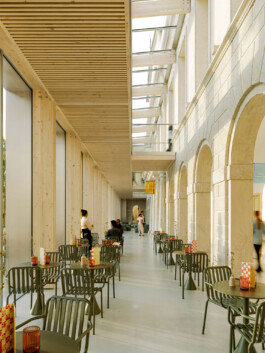
It also creates a strong visual relationship between the ground floor and the upper level. Since the walkway occupies only half of the gallery width, it remains detached from the historic façade, allowing visitors to appreciate its full height from floor to roof.
A continuous roof skylight introduces natural daylight onto the restored stone and rendered façade, revealing its texture and architectural details through changing patterns of light and shadow.
Thresholds and Uses
A gradual sequence of interior thresholds leads visitors from the southern entrance to the chapel apse through the extension, reception area, museum shop and the Gonesse gallery centred around a scale model of the city.
A sculptural helical staircase and suspended bridge invite visitors to access the exhibition level while carefully embracing the chapel geometry without touching the historic façades.
Educational spaces, conference facilities and support functions occupy the west wing, while the picnic room, tea room kitchen and logistics areas are located in the east wing.
The seven permanent exhibition galleries occupy the seven structural bays of the first floor, complemented by service zones housing vertical circulation, exhibition preparation spaces, technical control rooms and visitor facilities.
Visitor Experience and Exhibition Design
At the end of the suspended bridge, visitors enter the News Gallery. Overlooking the chapel volume, this space functions both as the entrance and conclusion of the permanent exhibition and accommodates regularly changing content.
From this point onward, multiple visitor itineraries become possible. In accordance with the competition brief, each exhibition sequence is accessed independently from the open gallery without passing through another room.
The constant movement between enclosed exhibition spaces and the open circulation overlooking the city encourages visitors to connect the museum's themes with their own territory and civic experience.
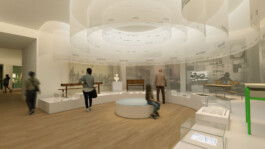
Rounded forms define the language of the exhibition furniture, including platforms, seating, display walls and alcoves. These geometries echo both the curved chapel apse and the helical staircase while providing welcoming spaces for groups.
Ground-based exhibition elements are complemented by suspended installations made of translucent textile membranes carrying graphic and digital content such as questions, dates, keywords, archival images and diagrams. A dedicated colour palette gives each exhibition sequence its own distinct identity.
Project
Carnac Prehistory Museum
Location
Carnac, France
Tender
Public
Surface
1834 m2
Team
Projectiles, architecte (mandataire) et scénographe
Pollen, Landscape architect
Bollinger & Grohman, Structural engineer
Maya Construction Durable, Building services engineer
Execo, Cost consultant
Richard Bas Becker, Graphic designer
Aura Studio, Lighting designer
GIE Relab, Multimedia designer
Atève Ingénierie, Civil engineering
Altia, Acoustics
Art X Bat, Construction management
Client
Roissy Pays de France Agglomeration Community
Phases
Competition
Share